Project Overview
When a new education facility required comprehensive, heavy-duty impact protection for a nine-room project, they needed a solution that balanced durability with absolute structural precision. The brief demanded seamless floor and wall padding capable of withstanding intense, high-frequency commercial use while maintaining a clean, professional finish.
Our Process: From Survey to Installation
Comprehensive Site Survey: Our engineering team conducted complete on-site surveys, meticulously mapping every room layout and taking exact measurements around hardware, radiators, switches, and electrical plug sockets.
Digital Renders: Using the survey data, we generated precise digital renders of each room. This allowed the client to visualize the exact alignment, panel configuration, and cutout integration before manufacturing began.
Rapid Turnaround: The entire nine-room project progressed efficiently from the initial order to final handover and completion in under eight weeks.
Efficient Installation: To minimize facility disruption, our specialized installation team fitted all nine rooms on-site within a single week.
The Production Process
Our manufacturing workflow utilizes a synchronized, five-stage process that combines industrial machinery with expert bench craftsmanship to deliver flawless consistency across large-scale facility rollouts.
1. Master Template Stenciling
Production begins by laying out premium, lightweight closed-cell cross-linked polyethylene foam cores. We utilize rigid master templates to trace out the exact panel frameworks required for the project’s bespoke layout, ensuring total consistency across all nine rooms.
2. Technical Marking & Calibration
Using the data from our initial site survey, technicians precisely mark the final boundaries, perimeter lines, and custom internal cutouts directly onto the foam face. This step pre-calculates the exact positioning for essential room fixtures—such as flush plug sockets—ensuring a flawless fit before any cutting takes place.
3. Precision Industrial Cutting
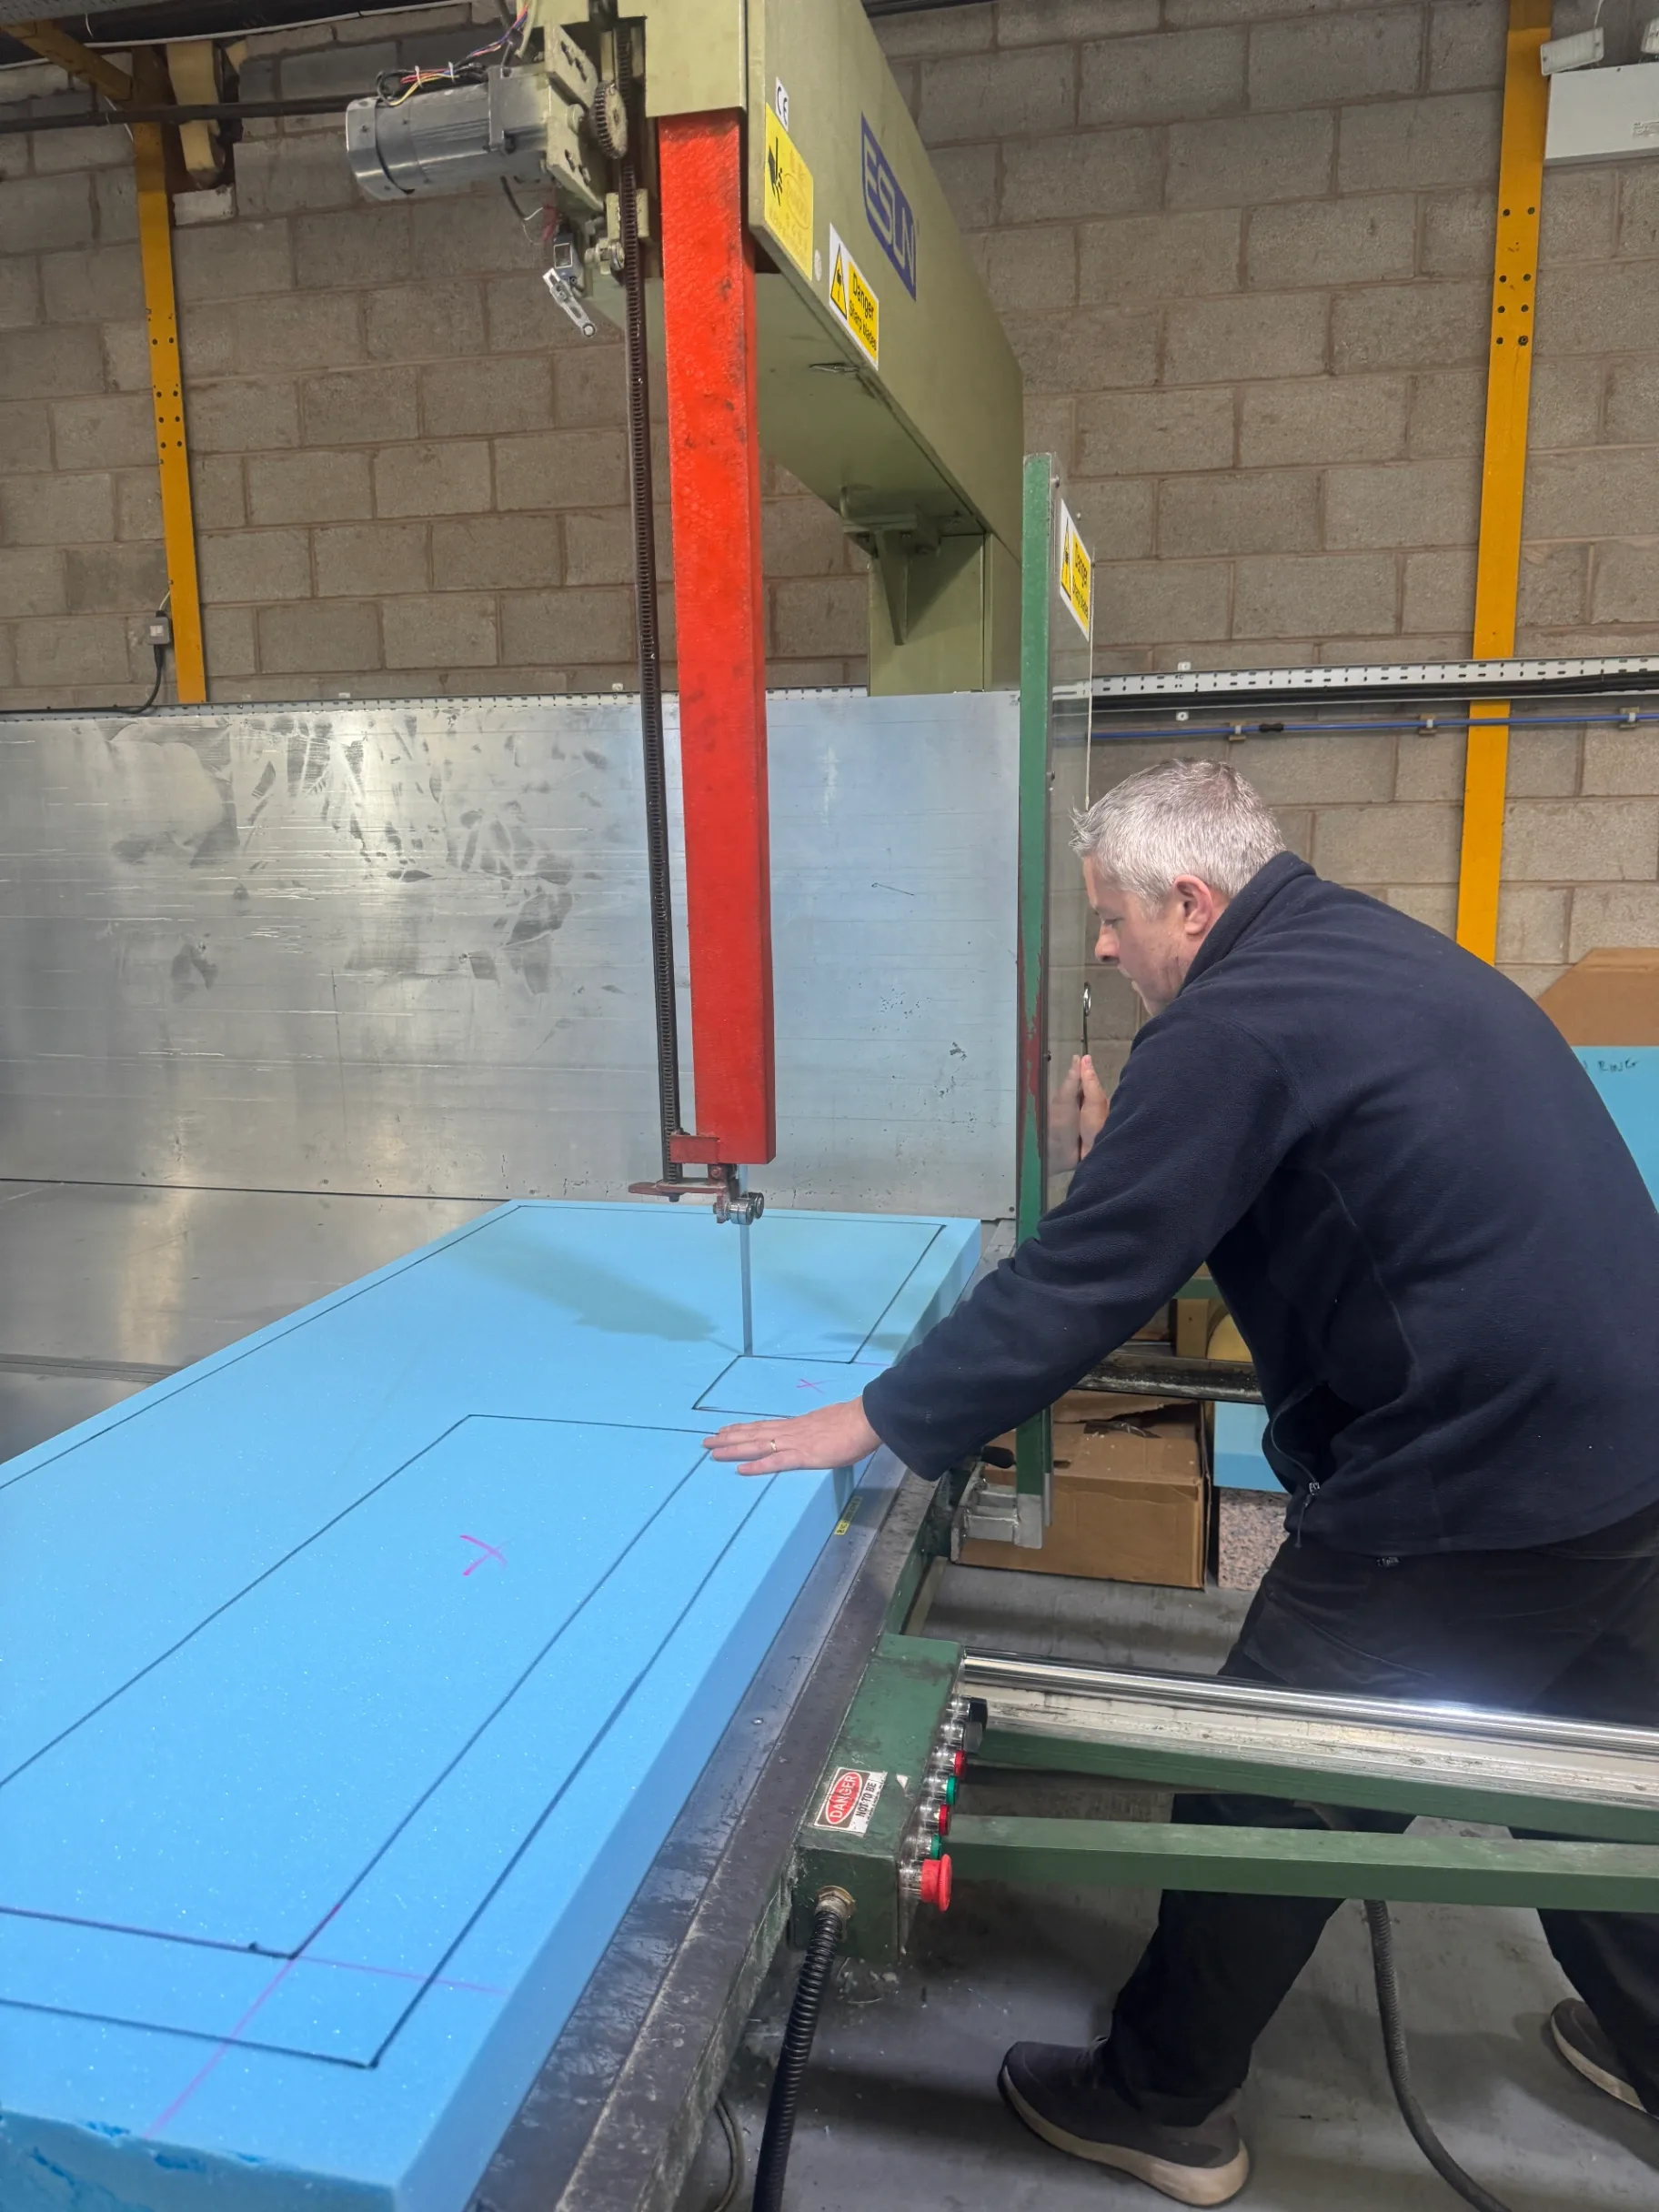
The marked foam slabs are routed through an industrial vertical band saw. Guided by expert operators, this mechanical cutting method guarantees razor-sharp, perfectly square vertical edges. This precise approach ensures that when the panels are installed, they fit completely flush against one another, eliminating gaps and variations.
4. High-Tension Fabric Upholstery
The shock-absorbing core is securely finished with our heavy-duty, flame-resistant smooth polyester PVC cover, which is wrapped tightly over the assembly. Utilizing high-pressure pneumatic fastening systems, the material is anchored flush to the reverse side, creating a clean, wrinkle-free surface that stands up to intense daily wear and is straightforward to sanitize.
5. Quality Inspection & Stocking
Every finished padding panel undergoes a final quality assessment to verify dimensional accuracy, edge neatness, and uniform material tension to ensure it meets strict physical properties. Once approved, the panels are stacked on pallets, cataloged by room batch in our stocking area, and wrapped securely to protect the finish during immediate transit to the site.
On-Site Installation & Architectural Integration
The final installation showcases how our off-site engineering translates into a pristine architectural finish, ensuring every room functions as a unified, protective space.
Seamless Wall-to-Floor Transitions
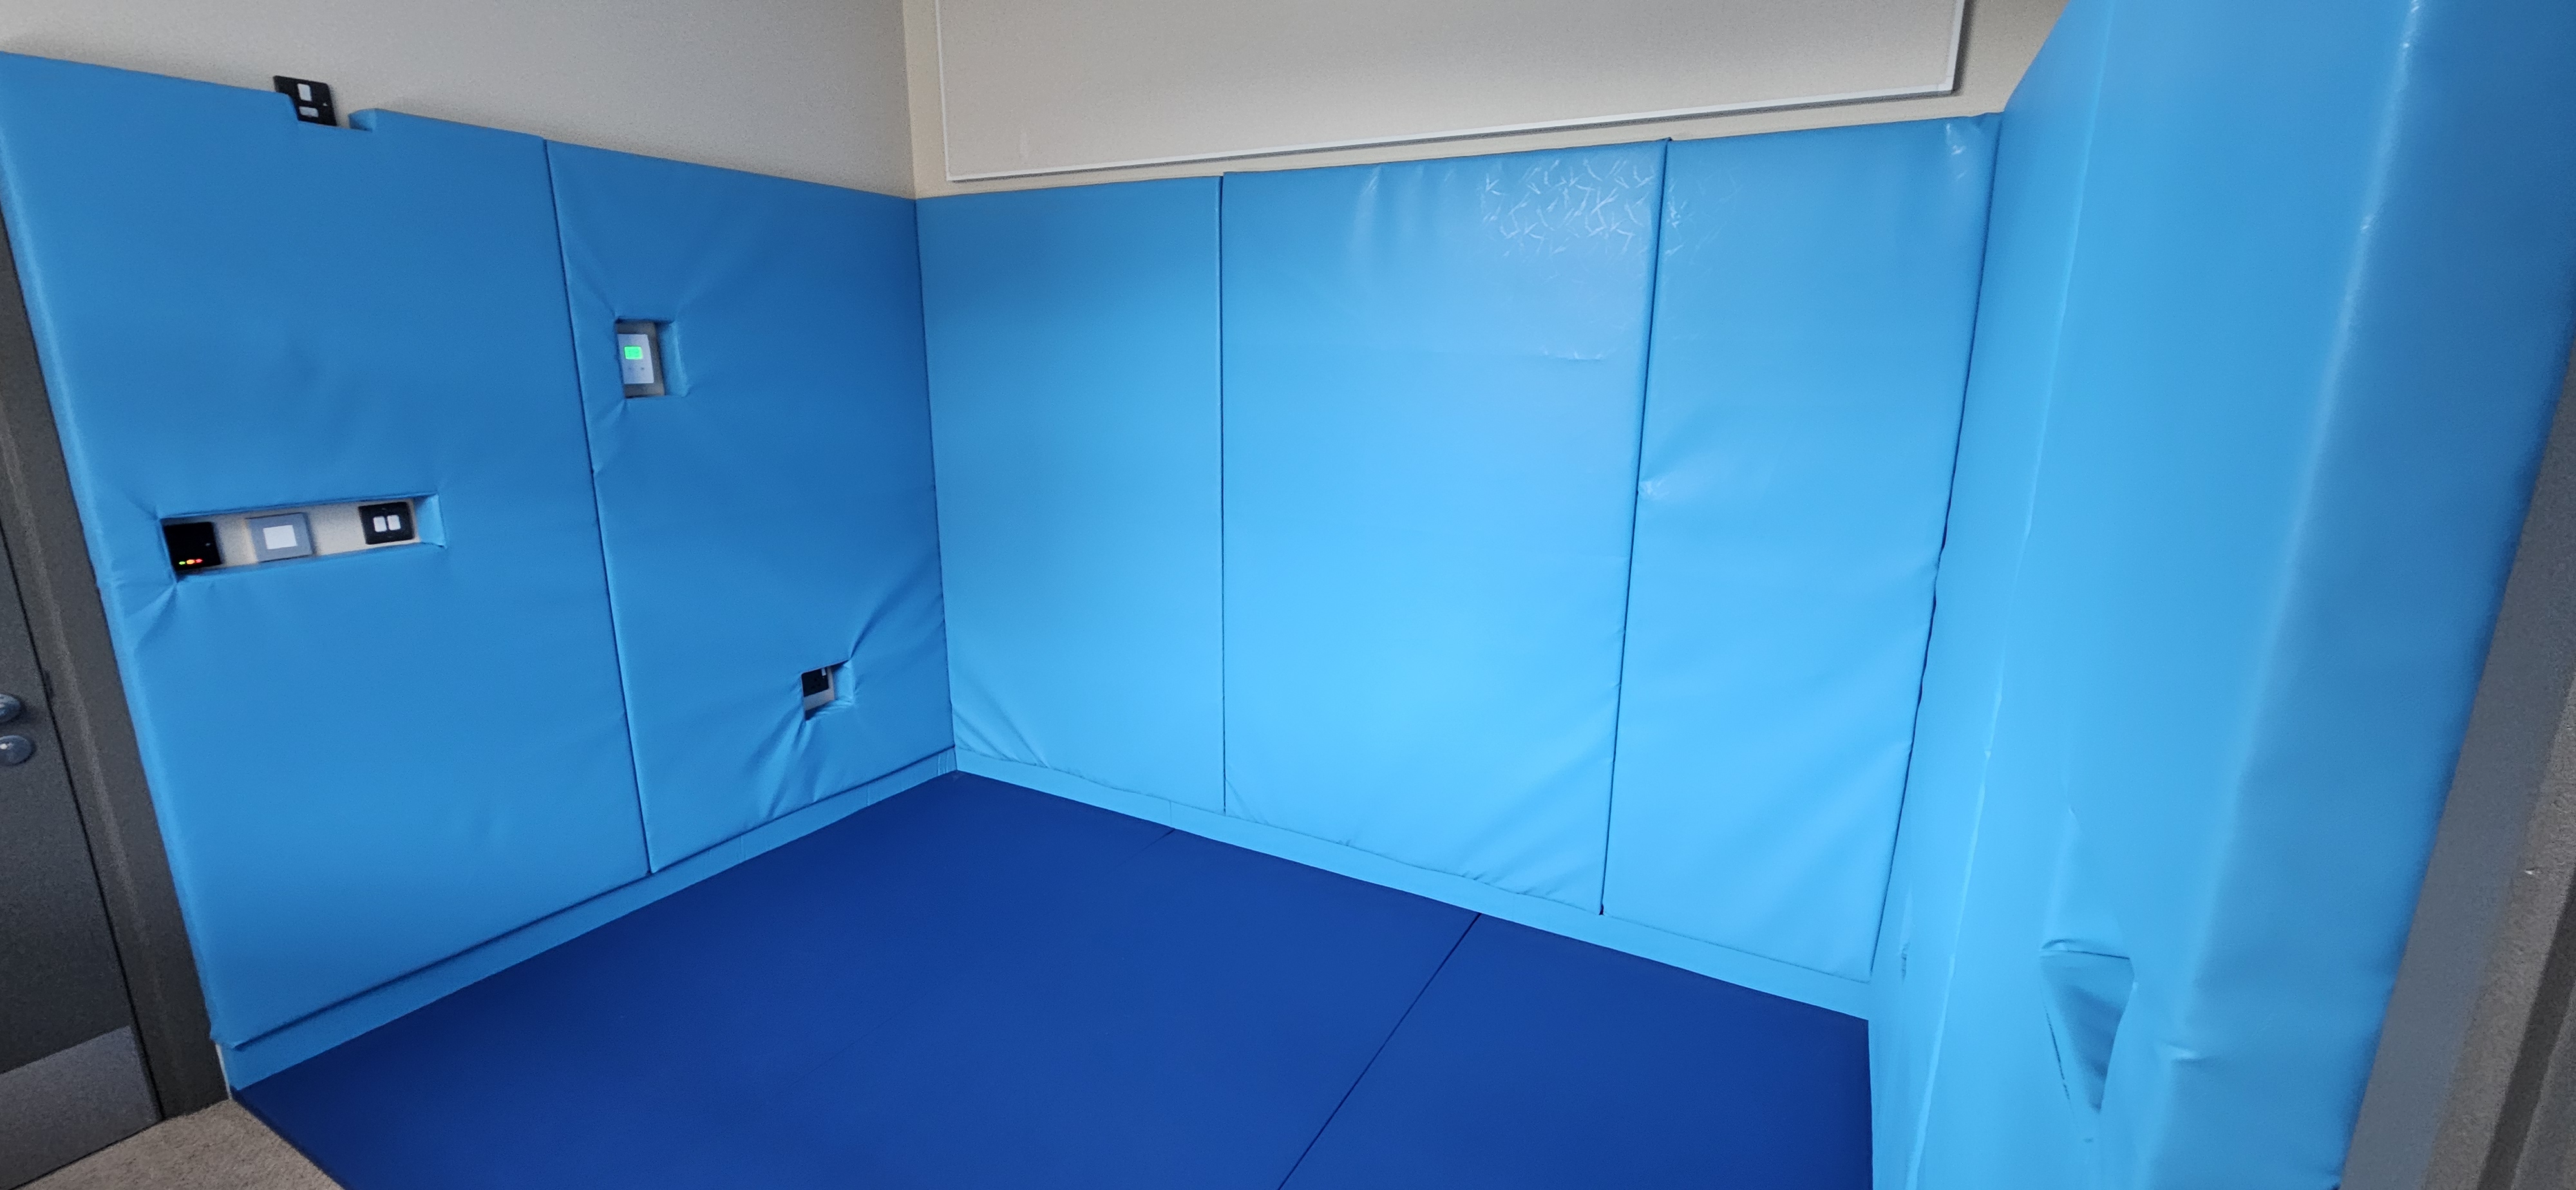
A primary objective of the installation was eliminating perimeter voids. The wall panels interface directly with the floor padding mats using precise vertical alignment. By removing standard floor skirting profiles, the floor pads sit perfectly flush against the vertical wall boundaries, creating a continuous protective envelope that leaves no exposed edges or catch-points.
Precision Cutouts for Integrated Fixtures
To maintain room functionality without sacrificing safety, our installation team executed flush-mounted cutouts for services like dual electrical sockets, light switches, and climate controls. Instead of sitting proud of the wall, these service faceplates are recessed clean within custom-beveled panel apertures, ensuring necessary facility access remains completely secure and unobtrusive.
Structural Column and Corner Mitering
Rooms featuring complex structural pillars and external 90-degree corners were handled with custom wrap-around padding. Rather than using multiple separate blocks, panels are precisely mitered to encase columns smoothly. This technique ensures that corner fields remain fully cushioned and structural corners are thoroughly protected without creating hard joints.
High-Impact Doorways and Entryways
Door frames and structural entry thresholds were integrated directly into the padding layout. Wall panels terminate cleanly alongside the door casings with minimal clearances, ensuring smooth door operation while maximizing the protective surface area right up to the edge of the room's entry zones.
Delivering Safe, Bespoke De Escalation Environments
This nine room installation demonstrates our ability to manage complex projects from initial site survey through to final installation, delivering high quality impact protection without compromising on precision or aesthetics. Every panel was manufactured to exact specifications, allowing us to integrate seamlessly around structural features, services, and architectural details while creating a continuous protective environment built to withstand intensive daily use.
Whether your project involves a single de escalation room or a multi room specialist facility, our experienced team provides a complete turnkey service. From bespoke design and digital room renders to manufacturing, installation, and aftercare, we ensure every solution is tailored to your requirements and built to the highest standards of safety, durability, and performance.
If you are planning a new build, refurbishment, or specialist education or healthcare facility, contact Foams 4 Sports to discuss your project. Our team is ready to help design and deliver a bespoke impact protection solution that meets the demands of your environment.